 Price Reduced Listing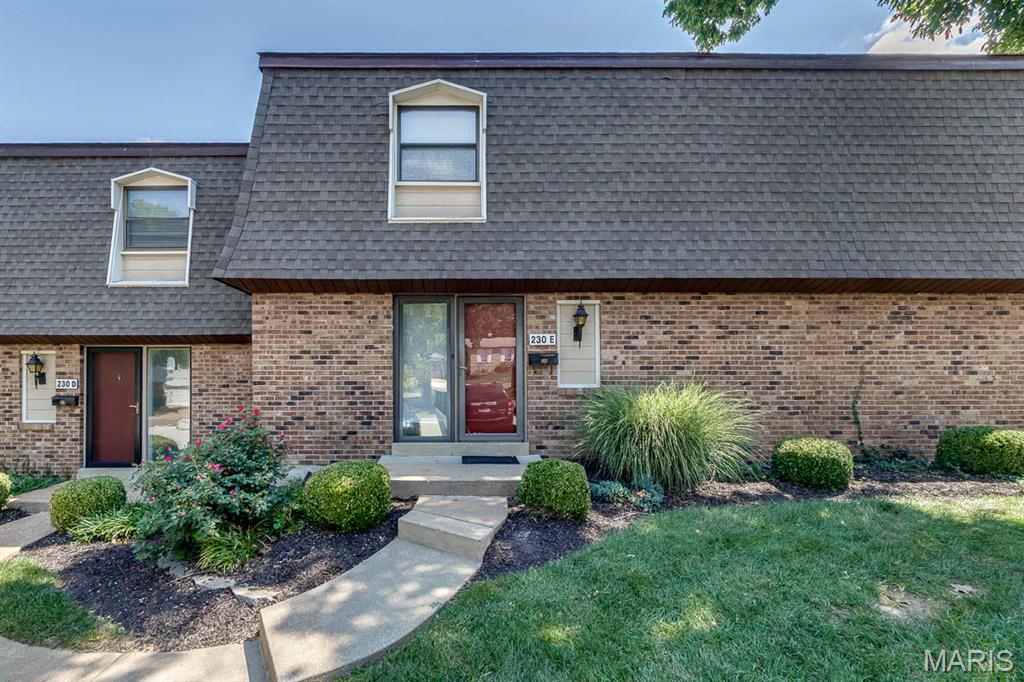
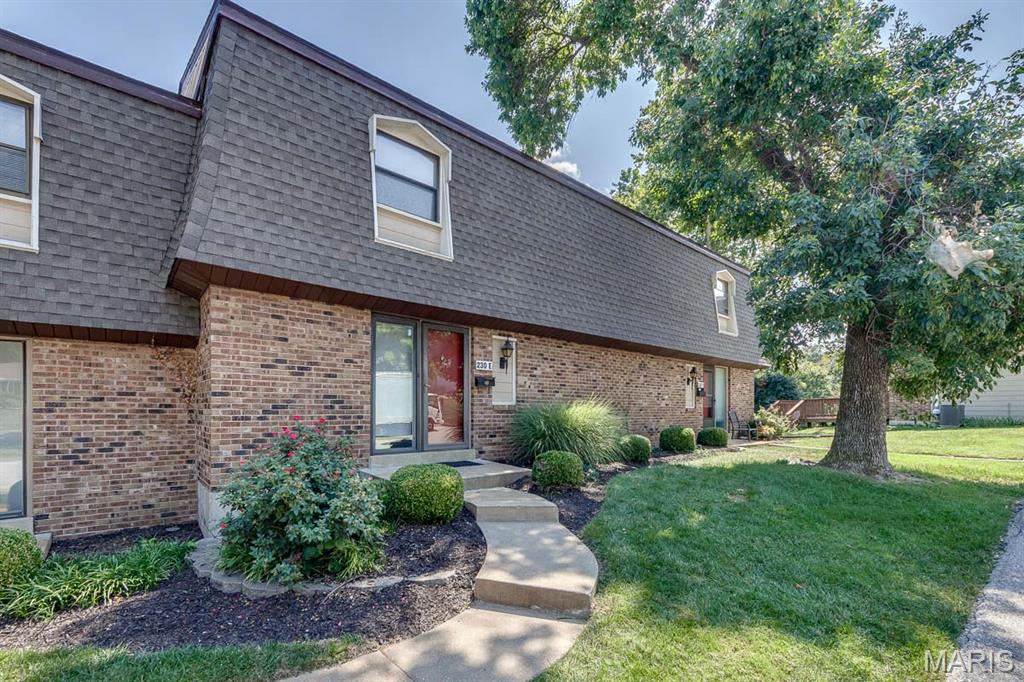
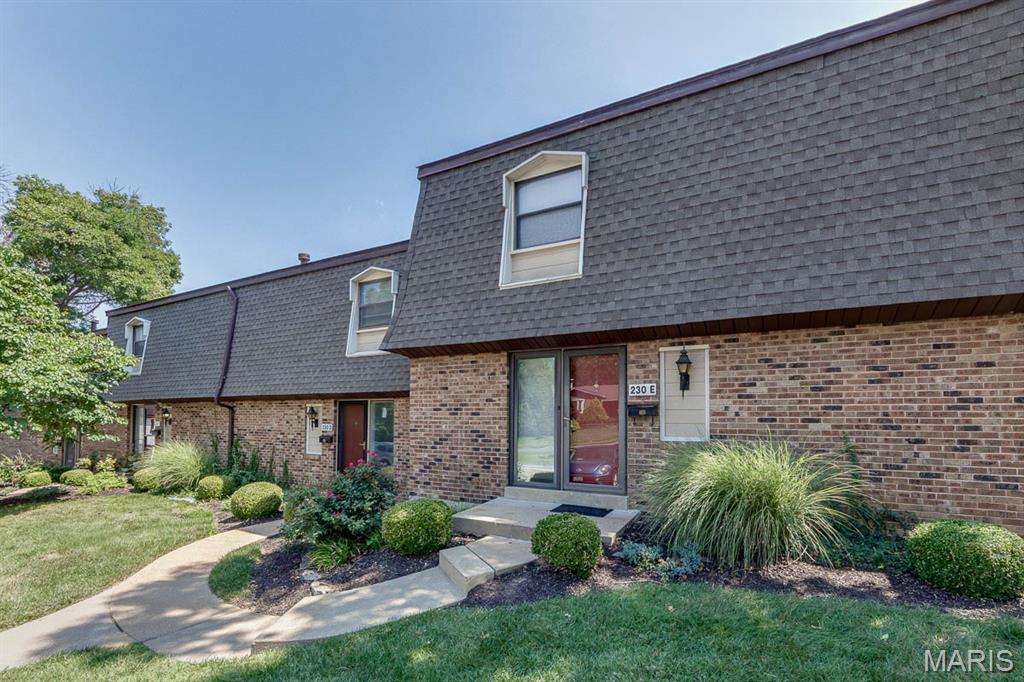
230 Braeshire Drive E,Ballwin, MO 63021
Ballwin, MO 63021

Description
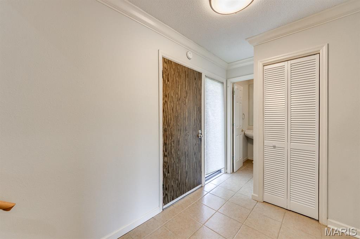
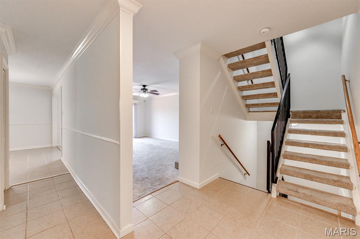
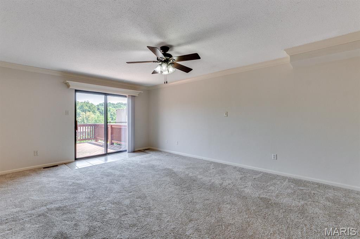
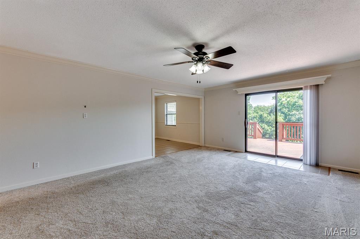
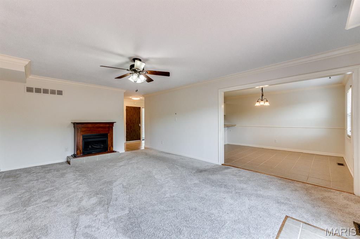
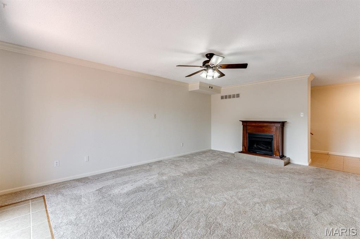
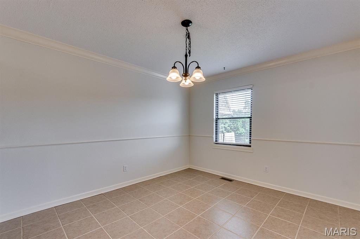
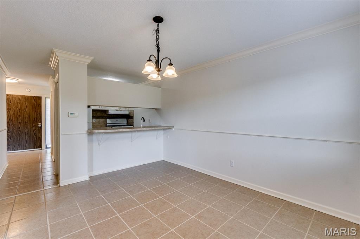
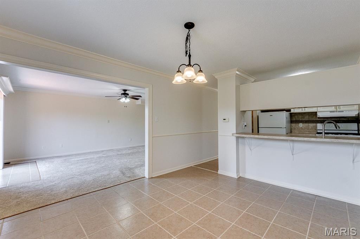
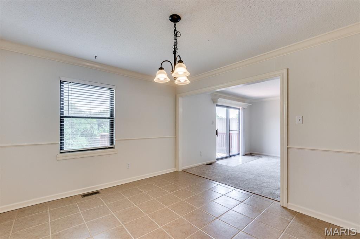
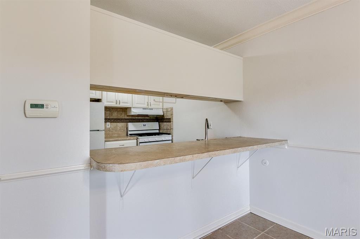
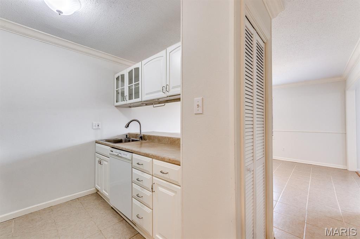
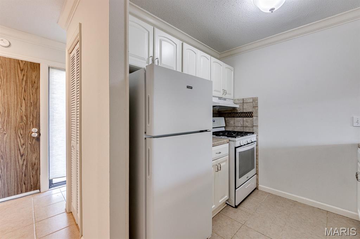
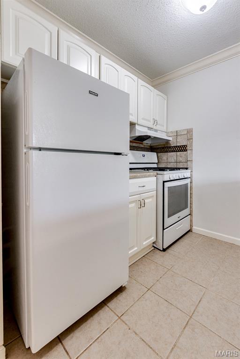
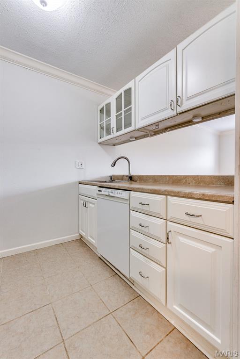
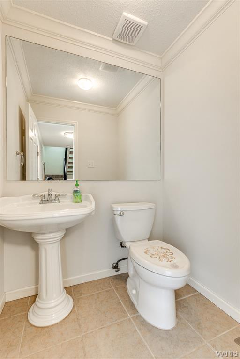
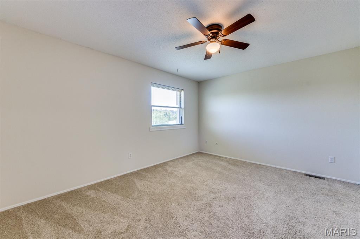
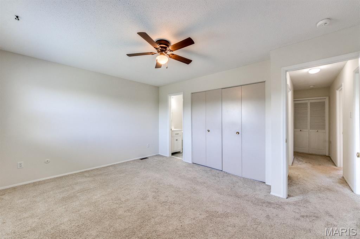
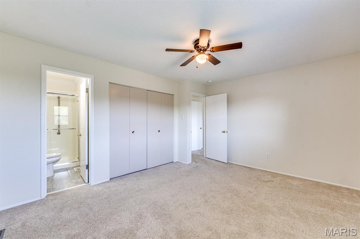
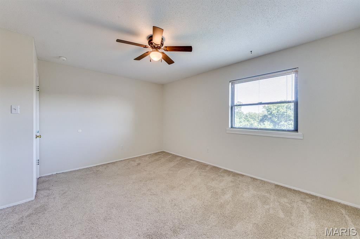
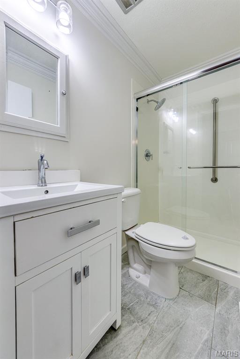
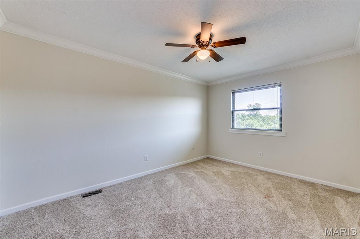
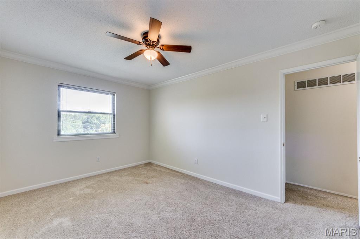
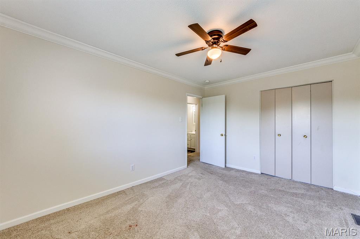
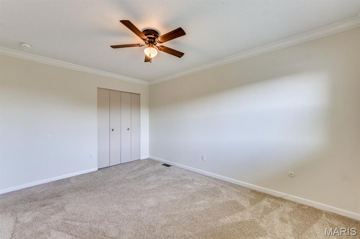
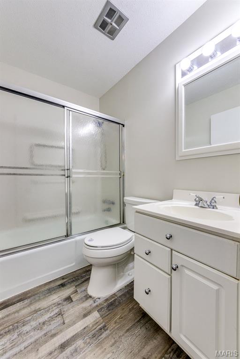
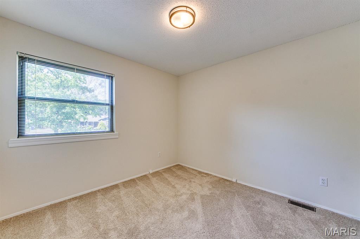
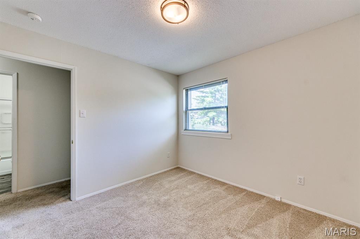
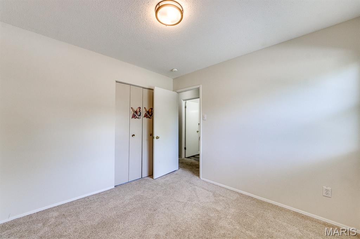
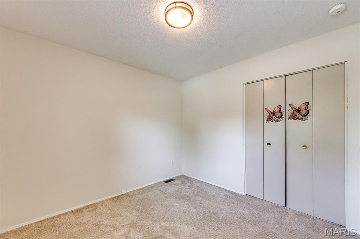
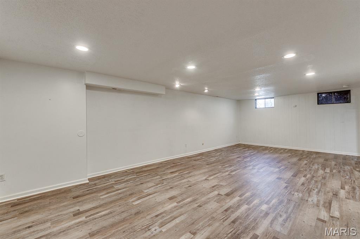
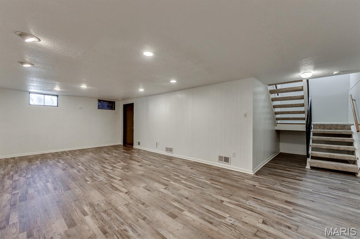
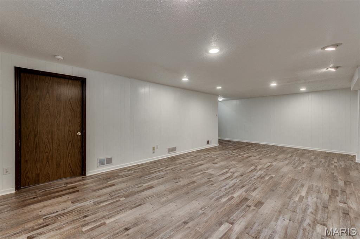
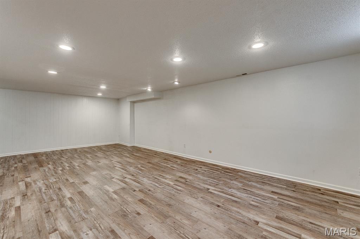
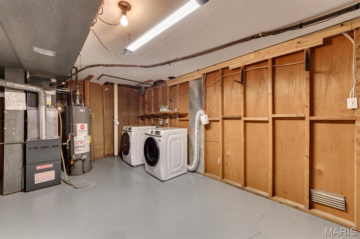
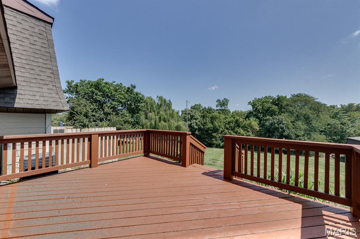
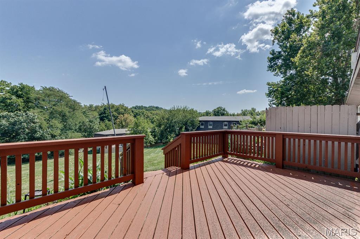
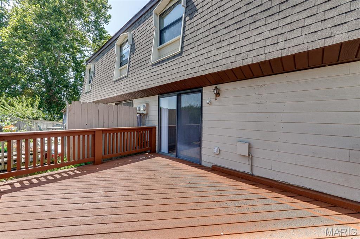
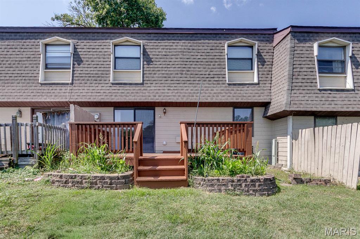
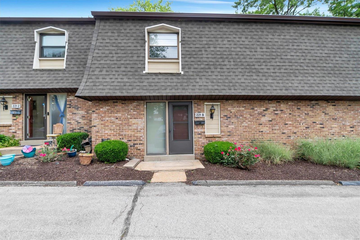
This updated townhouse offers three finished levels of living space. Beautiful ceramic tile flooring spans the foyer, powder room, kitchen, and dining room. The light filled great room flows seamlessly into the dining room. A cozy gas fireplace accents this open layout. The step saving kitchen has white cabinetry, tile backsplash, gas range, dishwasher and refrigerator. There is a past thru/breakfast bar to the dining room which can be used as the breakfast room. Sliding doors opens on to the private 16 x14 deck that overlooks the parklike common ground... the perfect spot for morning coffee, BBQs, and everything in between. Up the split staircase to the primary suite with the en suite bath that has been completely redone with new shower, adult height vanity and water- resistant flooring. Down the hall is two generous sized bedrooms and an updated bath. The spacious lower level has a family room with recessed lighting, newer vinyl flooring and a workshop/laundry area complete with a full-size washer and dryer. Enjoy the freshly painted interior, insulated windows, neutral flooring and updated baths. Parking is steps away from the front door. The condo fee includes clubhouse, pool, sewer, trash, water and landscaping. Easy access to highways, shopping and dining. Close to everything!
Details
| MLS # | 26055464 |
|---|---|
| Listing Type | For Sale |
| Style | Town House |
| HOA Dues | $568 |
| Sub-Type | Resale |
| Status | Active |
| Year | 1969 |
| Days On Site | 34 |
| Listing Provided By | RE/MAX Results | Zafer Syed |
Features
| Bed(s) | 3 |
|---|---|
| Bath(s) | 3 Total |
| SQ Feet | 1,792 |
| Basement | Y |
| Story(s) | 2 |
| Acreage | 0.15 |
Interior
| Rooms Total | 7 |
|---|---|
| Cooling | Ceiling Fan(s), Central Air, Electric |
| Heating | Forced Air, Natural Gas |
| Interior Features | Shower, Open Floorplan, Special Millwork, Entrance Foyer, Breakfast Bar, Separate Dining, High Speed Internet |
| Window Features | Insulated Windows, Window Treatments |
| Appliances | Dishwasher, Disposal, Range Hood, Gas Range, Gas Oven, Refrigerator, Gas Water Heater |
Exterior
| Construction Materials | Brick Veneer |
|---|---|
| Lot Features | Adjoins Common Ground, Adjoins Wooded Area |
Parking
| Garage Yes / No | No |
|---|---|
| Attached Garage Yes / No | No |
| Parking Features | RV Access/Parking, Additional Parking, Guest |
Utilities
| Utilities | Natural Gas Available |
|---|---|
| Electric | Ameren |
| Sewer | Public Sewer |
Taxes
| Property | 2133 |
|---|
Area Information
| State | MO |
|---|---|
| County | St. Louis |
| City | Ballwin |
| Zip Code | 63021 |
| Area | Parkway South |
| Community Name | Braeshire Condo |
| School District | Parkway South High |
| Elementary School | Carman Trails Elem. |
| High School | Parkway South High |
| Listing VS Median (in Braeshire Condo) | |
Price: $215,000 low | high Med: $205,000 sqft: 1,792 low | high Med: 1,624 $ / sqft: $120 low | high Med: $127 On site: 34 low | high Med: 433.5 | |
Market Activity 63021
Request a showing
Request a showing
 Listings courtesy of Maris MLS as distributed by MLS GRID.
Based on information submitted to the MLS GRID as of October 2, 2026 at 4:50:16 PM PDT All data is obtained from various sources and may not have been verified by broker or MLS GRID. Supplied Open House Information is subject to change without notice. All information should be independently reviewed and verified for accuracy. Properties may or may not be listed by the office/agent presenting the information.
The Digital Millennium Copyright Act of 1998, 17 U.S.C. § 512 (the “DMCA”) provides recourse for copyright owners who believe that material appearing on the Internet infringes their rights under U.S. copyright law. If you believe in good faith that any content or material made available in connection with our website or services infringes your copyright, you (or your agent) may send us a notice requesting that the content or material be removed, or access to it blocked. Notices must be sent in writing by email to DMCAnotice@MLSGrid.com.
Contact
Learn More About This Property

| State | MO |
|---|---|
| County | St. Louis |
| City | Ballwin |
| Zip Code | 63021 |
| Area | Parkway South |
| Community Name | Braeshire Condo |
| School District | Parkway South High |
| Elementary School | Carman Trails Elem. |
| High School | Parkway South High |
| Listing VS Median (in Braeshire Condo) | |
Price: $215,000 low | high Med: $205,000 sqft: 1,792 low | high Med: 1,624 $ / sqft: $120 low | high Med: $127 On site: 34 low | high Med: 433.5 | |
Listings courtesy of Maris MLS as distributed by MLS GRID.
Based on information submitted to the MLS GRID as of All data is obtained from various sources and may not have been verified by broker or MLS GRID. Supplied Open House Information is subject to change without notice. All information should be independently reviewed and verified for accuracy. Properties may or may not be listed by the office/agent presenting the information.
The Digital Millennium Copyright Act of 1998, 17 U.S.C. § 512 (the “DMCA”) provides recourse for copyright owners who believe that material appearing on the Internet infringes their rights under U.S. copyright law. If you believe in good faith that any content or material made available in connection with our website or services infringes your copyright, you (or your agent) may send us a notice requesting that the content or material be removed, or access to it blocked. Notices must be sent in writing by email to DMCAnotice@MLSGrid.com.
