 Price Reduced Listing
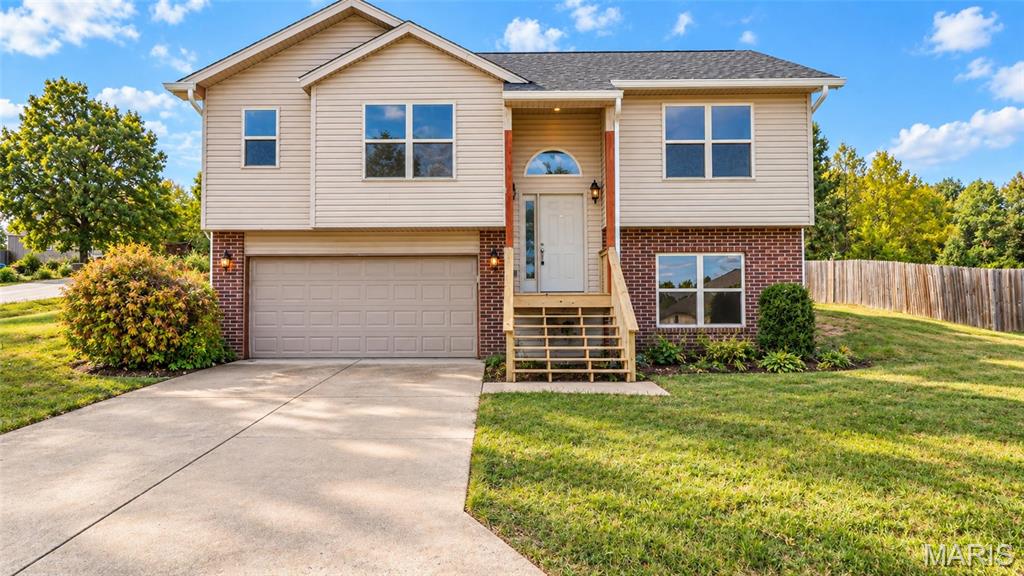
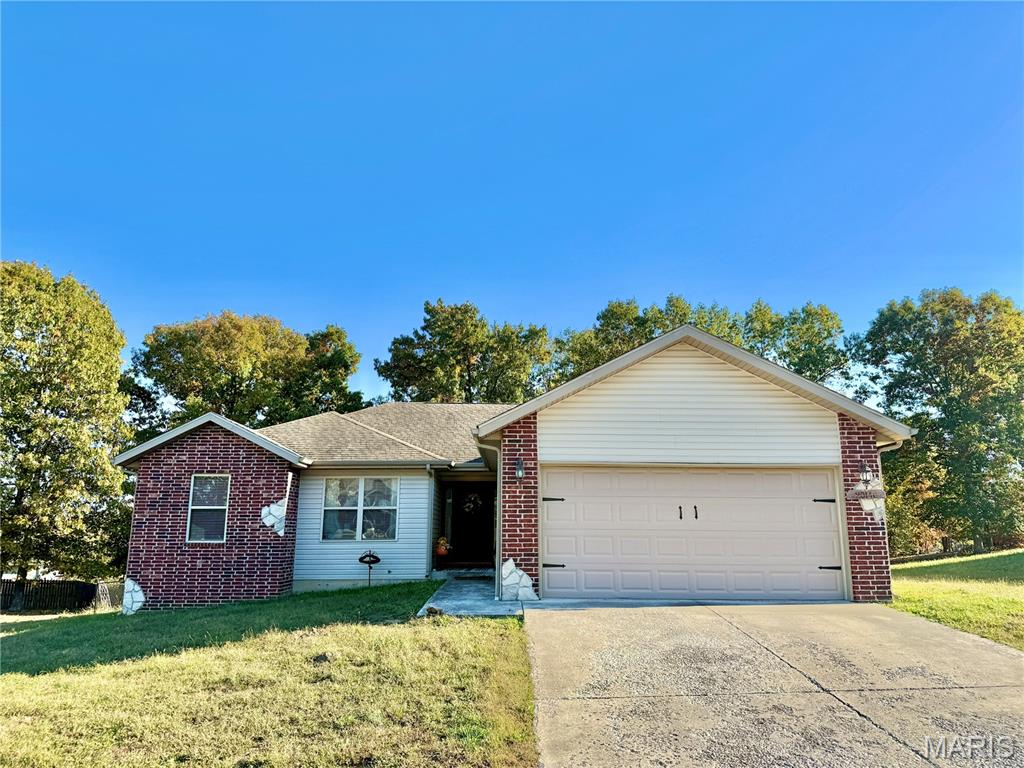
20263 Havana Lane,St Robert, MO 65584
St Robert, MO 65584

Description
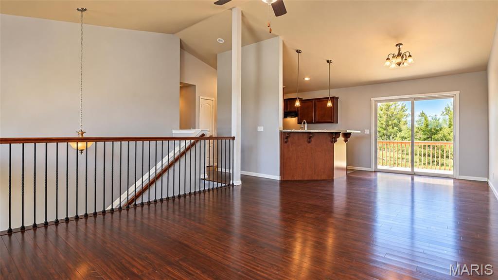
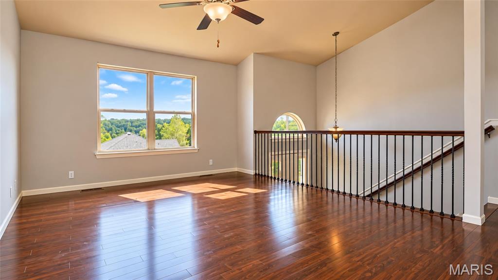
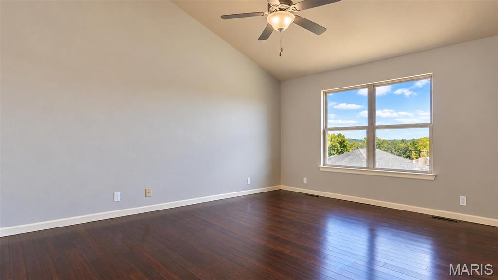
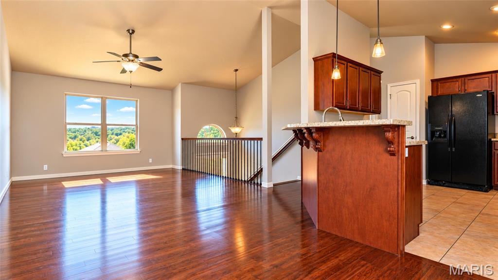
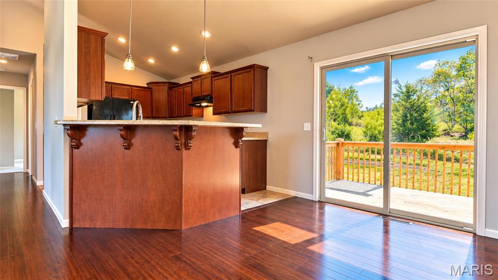
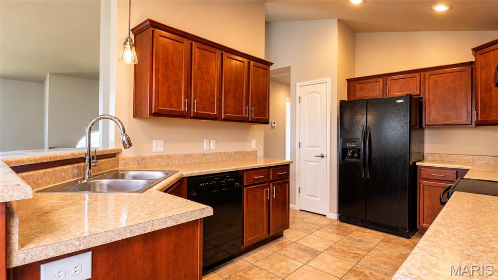
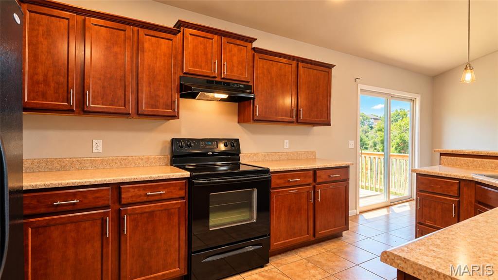
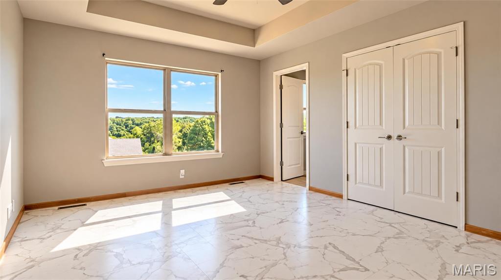
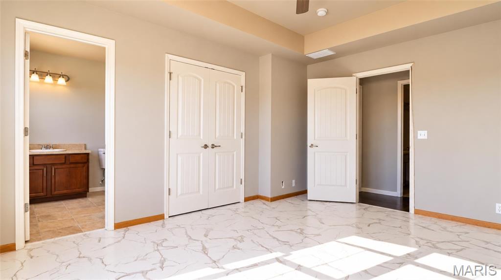
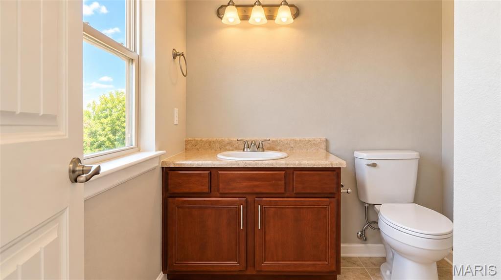
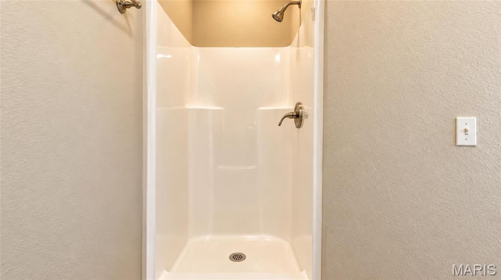
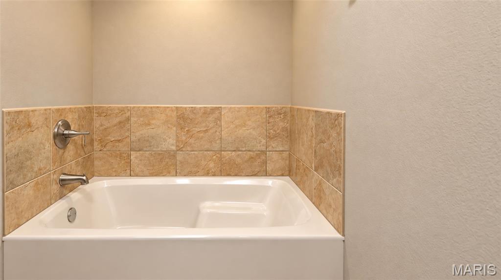
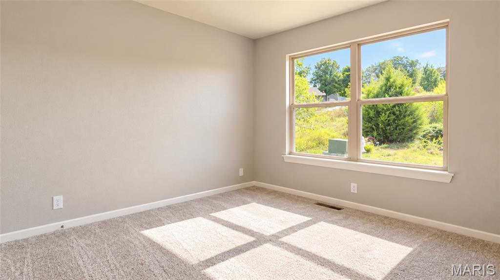
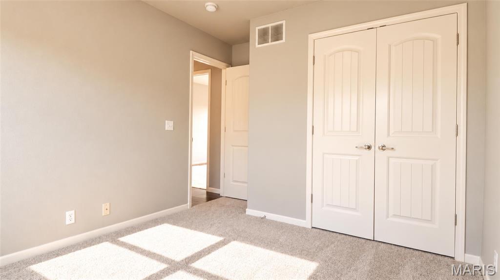
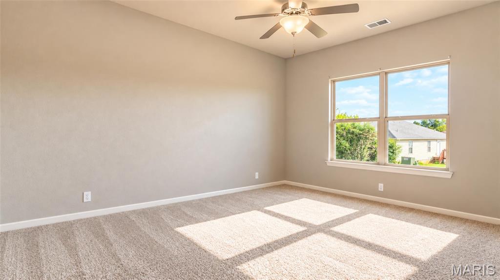
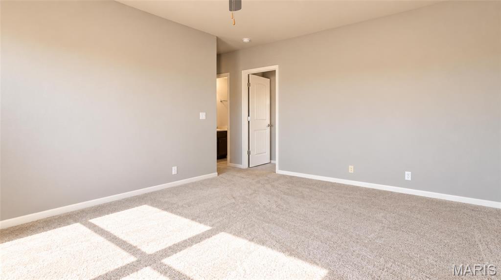
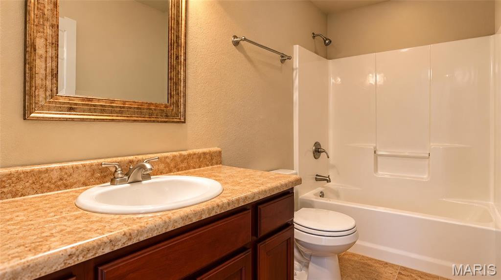
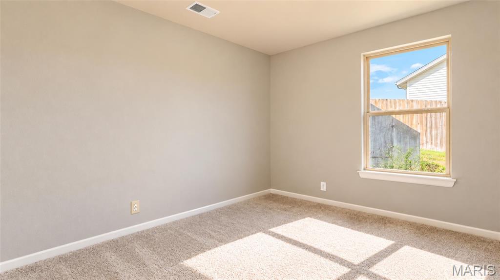
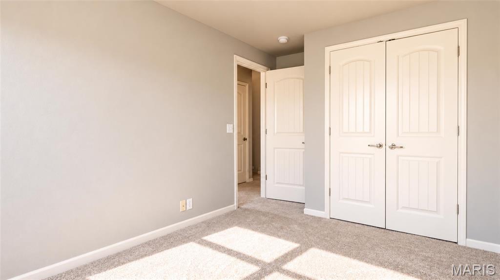
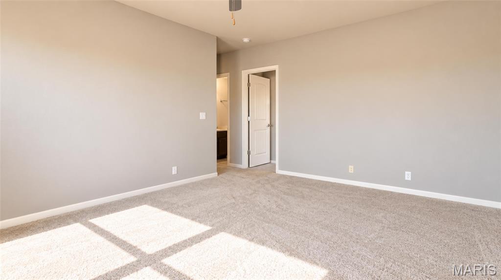
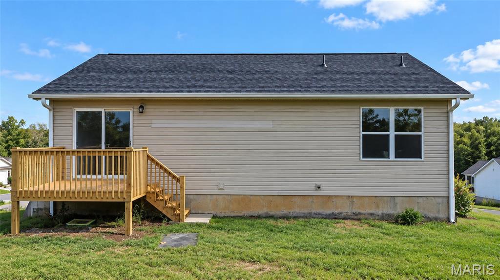
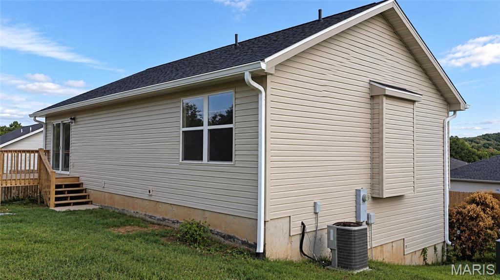
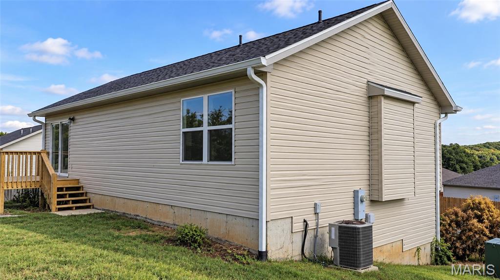
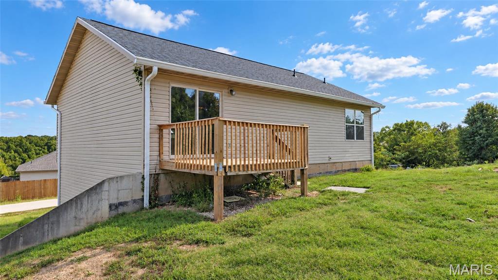
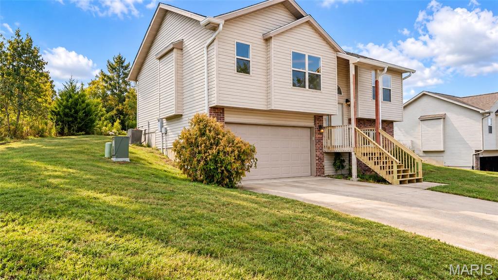
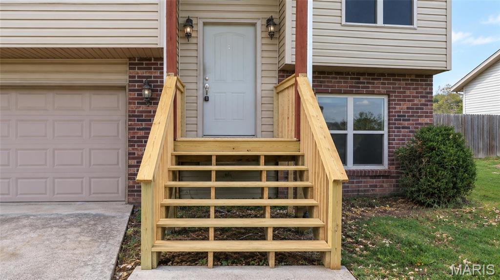
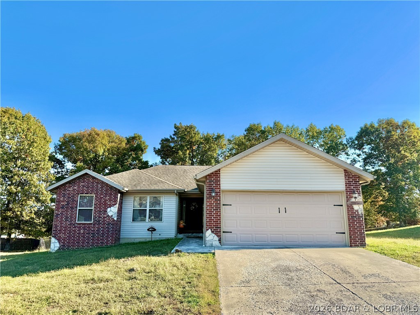
Welcome home to this inviting 3-bedroom, 3-bath home tucked away in a quiet neighborhood, offering a wonderful combination of comfortable living spaces, thoughtful updates, and room to make lasting memories. Step inside to a bright and welcoming living room where beautiful hardwood flooring adds warmth and timeless character. Vaulted ceilings enhance the open, airy feel of the home, creating a space that feels both comfortable and spacious. The generously sized kitchen provides plenty of room for preparing meals, gathering with friends, and enjoying everyday life, while the adjoining dining area makes entertaining effortless. Just off the dining area, step onto the new deck and enjoy an easy extension of your living space outdoors. Whether you're grilling on summer evenings, sipping your morning coffee, or simply relaxing after a long day, this is a space you'll appreciate throughout the seasons. The spacious primary suite offers a peaceful retreat with a private ensuite bathroom featuring both a separate soaking tub and shower. Two additional bedrooms and bathrooms provide plenty of flexibility for family, guests, or a home office. A new roof installed in 2025 adds an important recent update and additional peace of mind. With its inviting layout, beautiful hardwood floors, vaulted ceilings, outdoor living space, and peaceful neighborhood setting, this home is ready to welcome its next owners. Schedule your private showing today and come see all it has to offer!
Details
| MLS # | 26050767 |
|---|---|
| Listing Type | For Sale |
| Style | House |
| Sub-Type | Resale |
| Status | Active |
| Year | 2011 |
| Days On Site | 104 |
| Listing Provided By | EXP Realty LLC | Shawn McArthur |
Features
| Bed(s) | 3 |
|---|---|
| Bath(s) | 3 Total |
| SQ Feet | 2,240 |
| Garage | 2 |
| Basement | Y |
| Acreage | 0.13 |
Interior
| Rooms Total | 8 |
|---|---|
| Cooling | Ceiling Fan(s), Central Air, Electric |
| Heating | Electric, Forced Air |
| Interior Features | Breakfast Bar, Ceiling Fan(s), High Ceilings, High Speed Internet, Kitchen/Dining Room Combo, Lever Faucets, Open Floorplan, Separate Shower, Vaulted Ceiling(s), Walk-In Closet(s) |
| Appliances | Dishwasher, Disposal, Microwave, Electric Oven, Electric Range, Refrigerator, Water Heater |
Exterior
| Construction Materials | Brick Veneer, Vinyl Siding |
|---|---|
| Lot Features | Adjoins Wooded Area, Back Yard, Corner Lot, Gentle Sloping |
Parking
| Garage Yes / No | Yes |
|---|---|
| Attached Garage Yes / No | Yes |
| Parking Features | Attached, Driveway, Garage, Garage Door Opener |
Utilities
| Electric | Other |
|---|---|
| Sewer | Public Sewer |
Taxes
| Property | 1251 |
|---|
Area Information
| State | MO |
|---|---|
| County | Pulaski |
| City | St Robert |
| Zip Code | 65584 |
| Area | St Robert |
| Community Name | N/A |
| School District | Waynesville Sr. High |
| Elementary School | Freedom Elementary |
| High School | Waynesville Sr. High |
| Listing VS Median (in N/A) | |
Price: $214,500 low | high Med: $300,000 sqft: 2,240 low | high Med: 1,530 $ / sqft: $96 low | high Med: $196 On site: 104 low | high Med: 22 | |
Market Activity 65584
Request a showing
Request a showing
 Listings courtesy of Maris MLS as distributed by MLS GRID.
Based on information submitted to the MLS GRID as of November 20, 2026 at 12:47:27 AM PST All data is obtained from various sources and may not have been verified by broker or MLS GRID. Supplied Open House Information is subject to change without notice. All information should be independently reviewed and verified for accuracy. Properties may or may not be listed by the office/agent presenting the information.
The Digital Millennium Copyright Act of 1998, 17 U.S.C. § 512 (the “DMCA”) provides recourse for copyright owners who believe that material appearing on the Internet infringes their rights under U.S. copyright law. If you believe in good faith that any content or material made available in connection with our website or services infringes your copyright, you (or your agent) may send us a notice requesting that the content or material be removed, or access to it blocked. Notices must be sent in writing by email to DMCAnotice@MLSGrid.com.
Contact
Learn More About This Property

| State | MO |
|---|---|
| County | Pulaski |
| City | St Robert |
| Zip Code | 65584 |
| Area | St Robert |
| Community Name | N/A |
| School District | Waynesville Sr. High |
| Elementary School | Freedom Elementary |
| High School | Waynesville Sr. High |
| Listing VS Median (in N/A) | |
Price: $214,500 low | high Med: $300,000 sqft: 2,240 low | high Med: 1,530 $ / sqft: $96 low | high Med: $196 On site: 104 low | high Med: 22 | |
Listings courtesy of Maris MLS as distributed by MLS GRID.
Based on information submitted to the MLS GRID as of All data is obtained from various sources and may not have been verified by broker or MLS GRID. Supplied Open House Information is subject to change without notice. All information should be independently reviewed and verified for accuracy. Properties may or may not be listed by the office/agent presenting the information.
The Digital Millennium Copyright Act of 1998, 17 U.S.C. § 512 (the “DMCA”) provides recourse for copyright owners who believe that material appearing on the Internet infringes their rights under U.S. copyright law. If you believe in good faith that any content or material made available in connection with our website or services infringes your copyright, you (or your agent) may send us a notice requesting that the content or material be removed, or access to it blocked. Notices must be sent in writing by email to DMCAnotice@MLSGrid.com.
