 New Listing
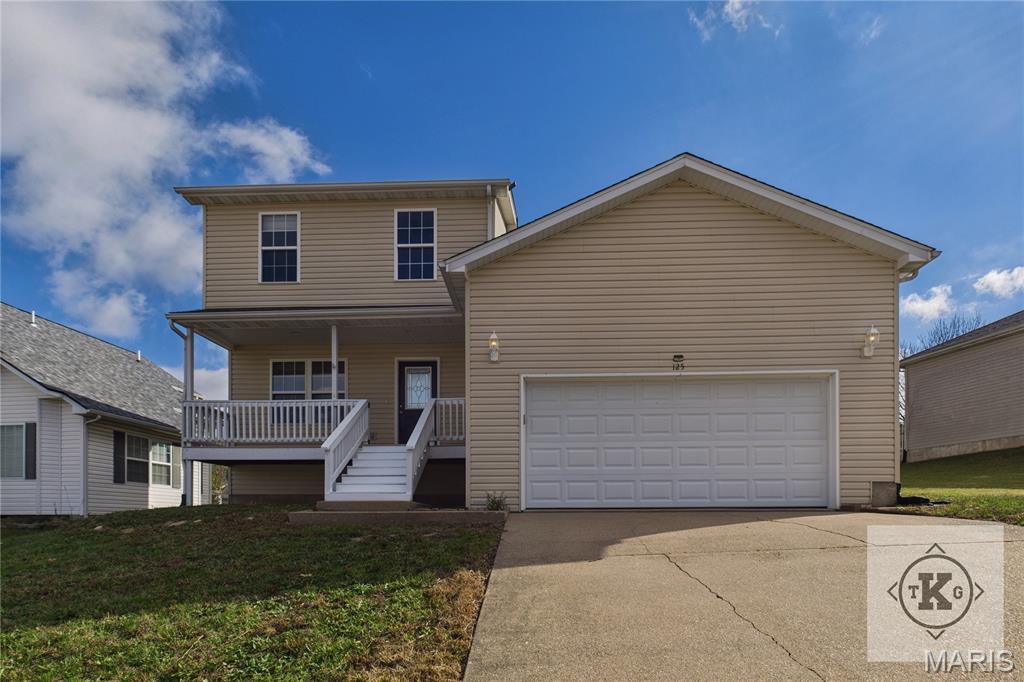
125 Hickory Valley Road,St Robert, MO 65584
St Robert, MO 65584

Description
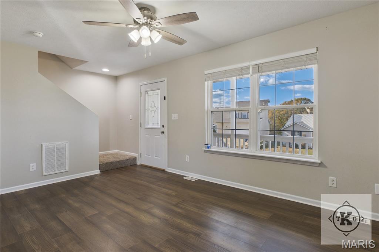
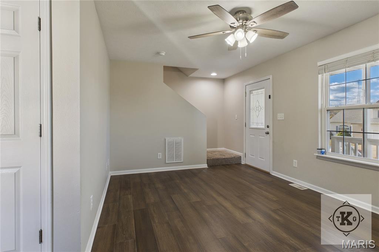
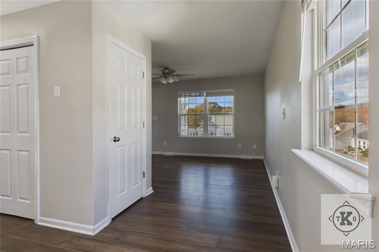
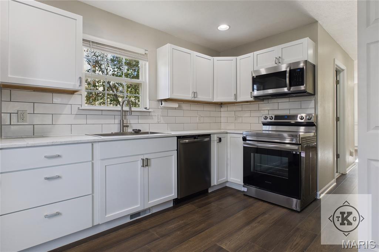
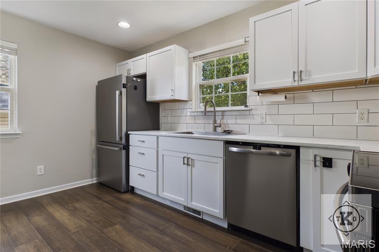
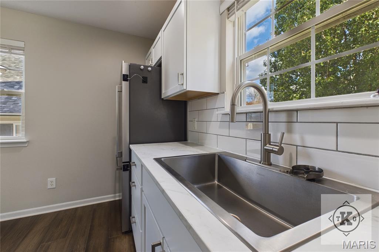
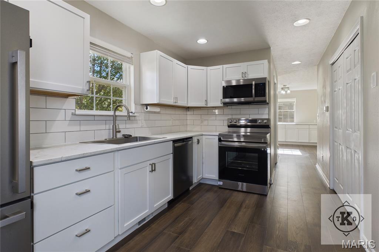
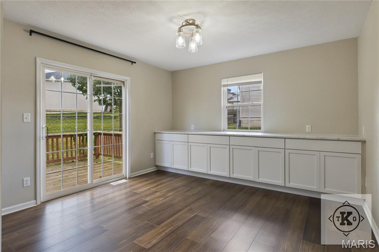
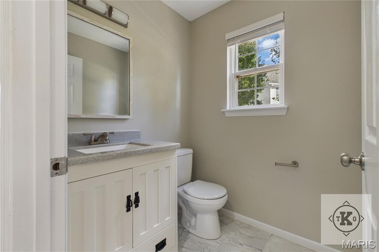
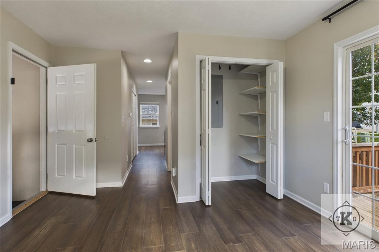
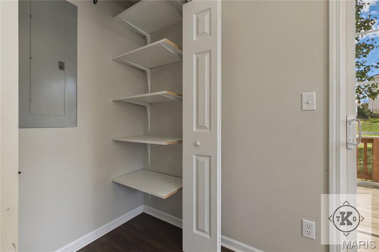
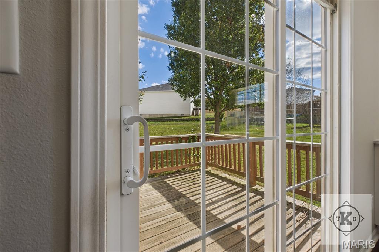
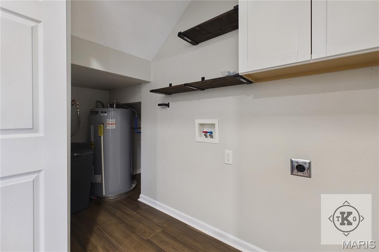
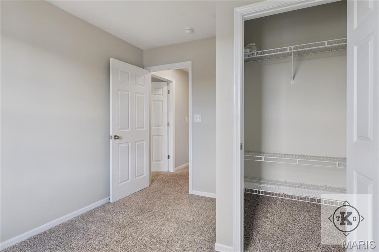
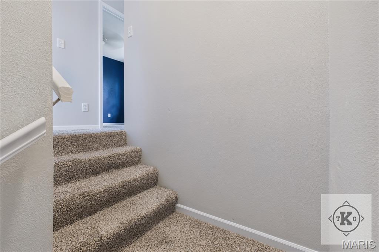
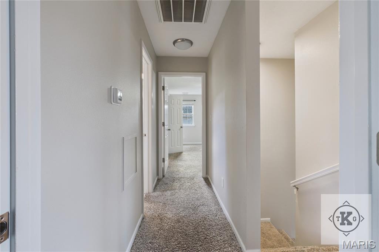
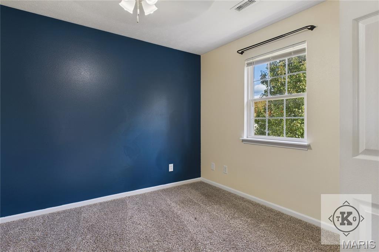
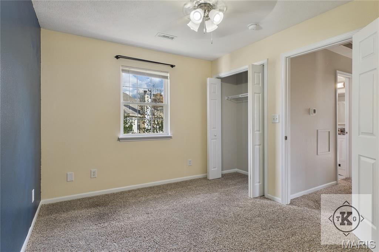
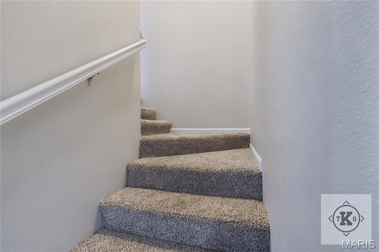
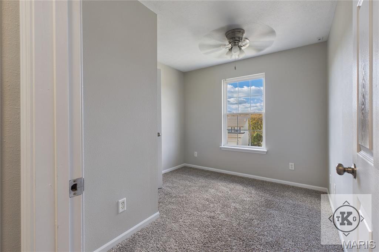
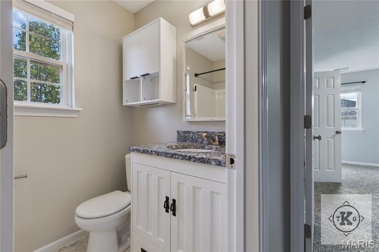
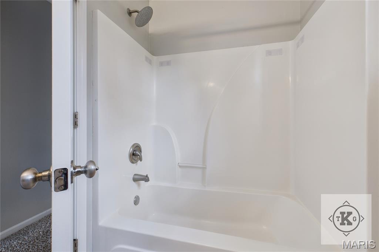
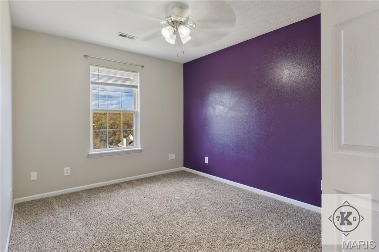
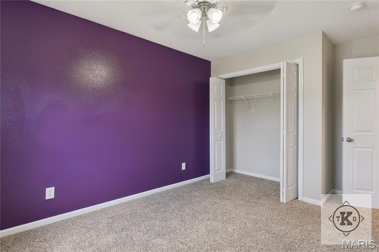
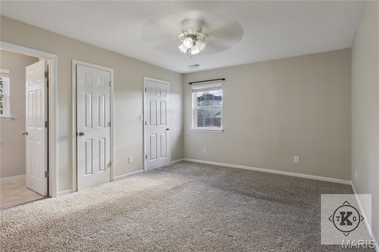
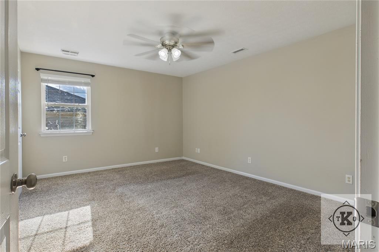
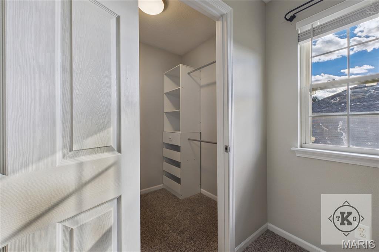
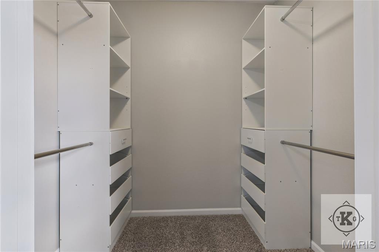
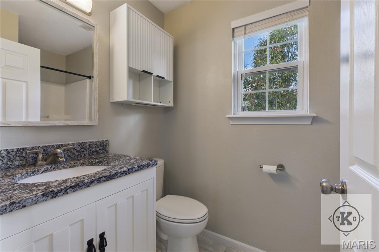
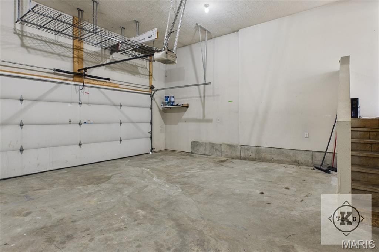
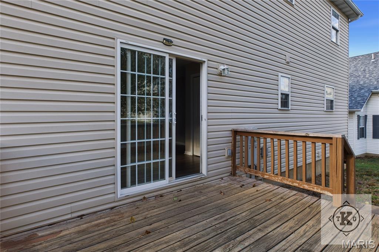
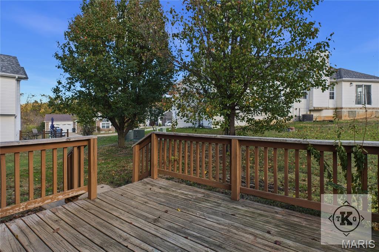
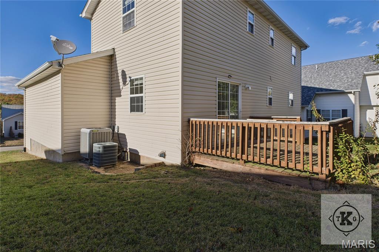
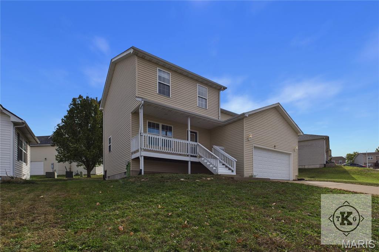
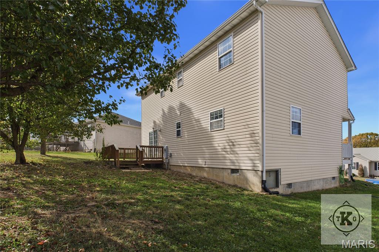
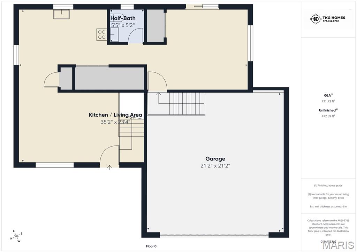
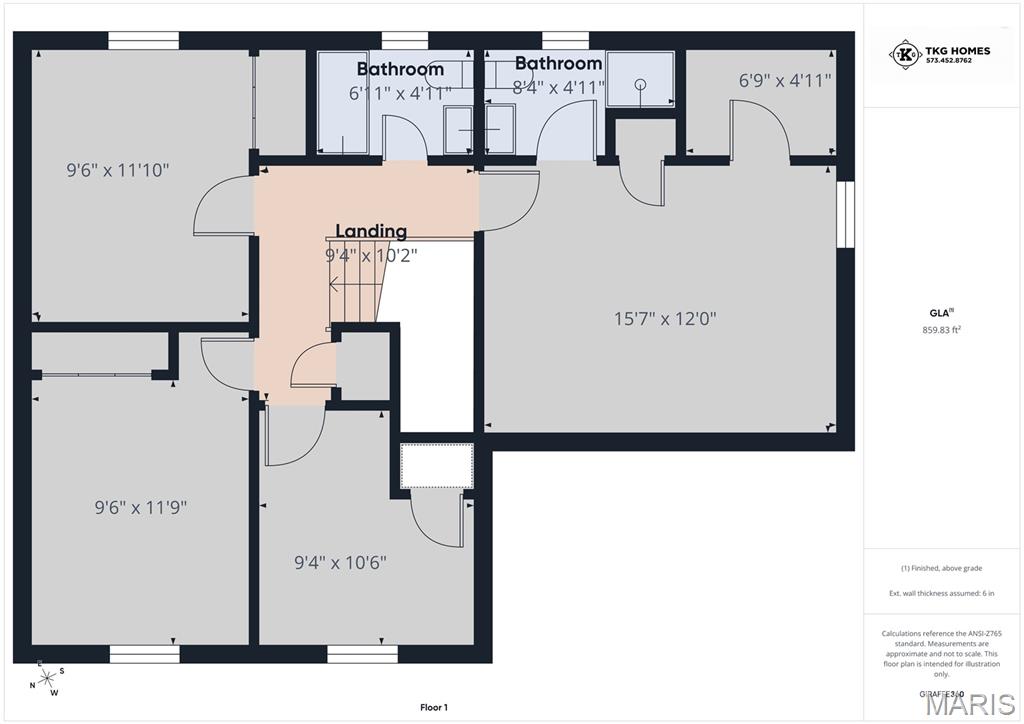
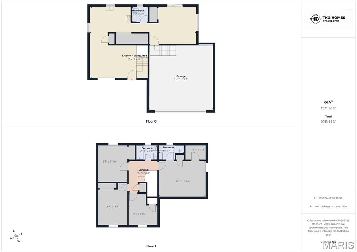
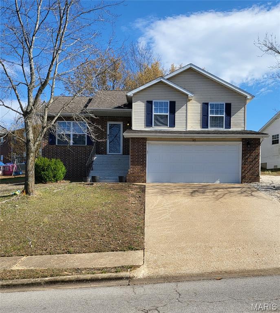
Looking for a home that provides on comfort, convenience and peace of mind? Then this home delivers! This beautifully maintained home features 4 bedrooms, 2.5 bathrooms, modern color schemes and a 2 car attached garage. Ideally located just minutes from the main gate of Fort Leonard Wood, shopping and restaurants, this home delivers on comfort and proximity to everyday conveniences. Welcoming you inside from the covered front porch is the living room, offering an abundance of nature light and LVP flooring throughout the main level. Nestled around the corner is your modern kitchen with beautiful subway tile backsplash, stainless steel appliances and separate pantry providing additional storage. Off the kitchen is your main floor laundry, half guest bathroom and separate dining area featuring a beautiful built in buffet for entertaining and additional storage as well as sliding glass doors that walk out to your back deck. Upstairs you will find all four bedrooms, a full guest bathroom and your spacious primary suite with private bathroom and walk-in closet. Additionally, a brand new roof with architectural singles and water softener were both installed in 2024. Even better, Seller is offering $10,000 in seller concessions towards buyer closing costs, pre-paids and/or rate buy down with an accepted offer as well as a home warranty at closing not to exceed $499. Seller is offering buyer agent compensation to make your home buying goals attainable! Whether you're ready to relax on the front porch, unwind in the backyard or enjoy the walkable neighborhood, this home will be the place that you find it all! Schedule your private showing today!
Details
| MLS # | 26072589 |
|---|---|
| Listing Type | For Sale |
| Style | House |
| Sub-Type | Resale |
| Status | Active |
| Year | 2005 |
| Days On Site | 6 |
| Listing Provided By | EXP Realty, LLC | Leeann Anderson |
Features
| Bed(s) | 4 |
|---|---|
| Bath(s) | 3 Total |
| SQ Feet | 1,970 |
| Garage | 2 |
| Story(s) | 2 |
| Acreage | 0.17 |
Interior
| Rooms Total | 9 |
|---|---|
| Cooling | Ceiling Fan(s), Central Air |
| Heating | Electric |
Exterior
| Construction Materials | Vinyl Siding |
|---|---|
| Lot Features | Gentle Sloping |
Parking
| Garage Yes / No | Yes |
|---|---|
| Attached Garage Yes / No | Yes |
Utilities
| Utilities | Electricity Connected, Sewer Connected, Water Connected |
|---|---|
| Electric | Other |
| Sewer | Public Sewer |
Taxes
| Property | 1165 |
|---|
Area Information
| State | MO |
|---|---|
| County | Pulaski |
| City | St Robert |
| Zip Code | 65584 |
| Area | St Robert |
| Community Name | Valley First Add |
| School District | Waynesville High School |
| Elementary School | Waynesville R-VI |
| High School | Waynesville High School |
| Listing VS Median (in Valley First Add) | |
Price: $245,000 low | high Med: $239,900 sqft: 1,970 low | high Med: 1,794 $ / sqft: $124 low | high Med: $134 On site: 6 low | high Med: 242 | |
Market Activity 65584
Request a showing
Request a showing
 Listings courtesy of Maris MLS as distributed by MLS GRID.
Based on information submitted to the MLS GRID as of November 20, 2026 at 4:26:12 PM PST All data is obtained from various sources and may not have been verified by broker or MLS GRID. Supplied Open House Information is subject to change without notice. All information should be independently reviewed and verified for accuracy. Properties may or may not be listed by the office/agent presenting the information.
The Digital Millennium Copyright Act of 1998, 17 U.S.C. § 512 (the “DMCA”) provides recourse for copyright owners who believe that material appearing on the Internet infringes their rights under U.S. copyright law. If you believe in good faith that any content or material made available in connection with our website or services infringes your copyright, you (or your agent) may send us a notice requesting that the content or material be removed, or access to it blocked. Notices must be sent in writing by email to DMCAnotice@MLSGrid.com.
Contact
Learn More About This Property

| State | MO |
|---|---|
| County | Pulaski |
| City | St Robert |
| Zip Code | 65584 |
| Area | St Robert |
| Community Name | Valley First Add |
| School District | Waynesville High School |
| Elementary School | Waynesville R-VI |
| High School | Waynesville High School |
| Listing VS Median (in Valley First Add) | |
Price: $245,000 low | high Med: $239,900 sqft: 1,970 low | high Med: 1,794 $ / sqft: $124 low | high Med: $134 On site: 6 low | high Med: 242 | |
Listings courtesy of Maris MLS as distributed by MLS GRID.
Based on information submitted to the MLS GRID as of All data is obtained from various sources and may not have been verified by broker or MLS GRID. Supplied Open House Information is subject to change without notice. All information should be independently reviewed and verified for accuracy. Properties may or may not be listed by the office/agent presenting the information.
The Digital Millennium Copyright Act of 1998, 17 U.S.C. § 512 (the “DMCA”) provides recourse for copyright owners who believe that material appearing on the Internet infringes their rights under U.S. copyright law. If you believe in good faith that any content or material made available in connection with our website or services infringes your copyright, you (or your agent) may send us a notice requesting that the content or material be removed, or access to it blocked. Notices must be sent in writing by email to DMCAnotice@MLSGrid.com.
