1108 Shadow Hawk Ct,COLUMBIA, MO 65201
COLUMBIA, MO 65201


Description
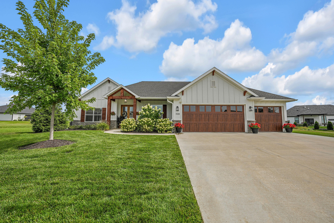
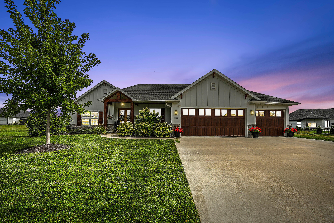
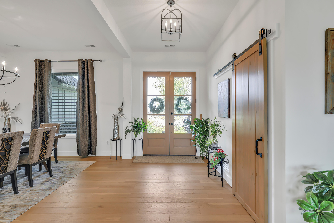
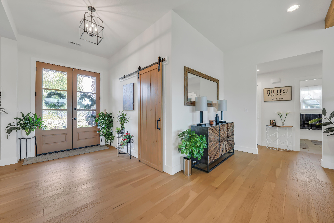
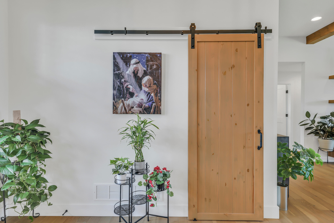
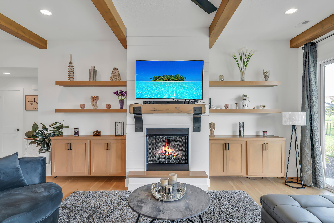
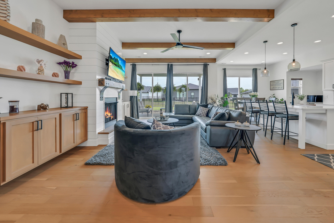
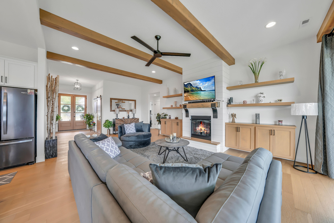
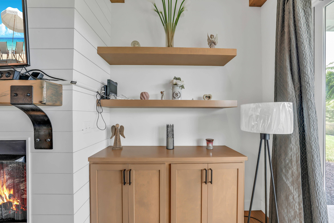
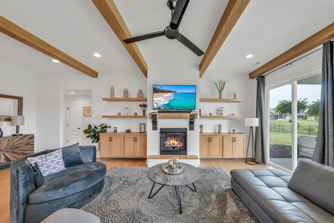
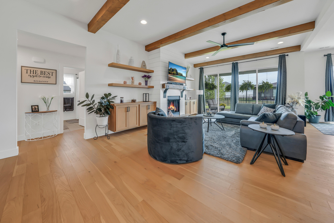
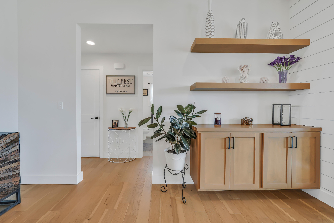
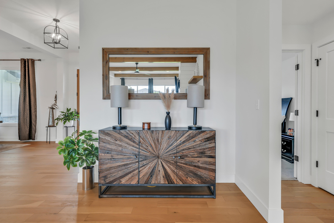
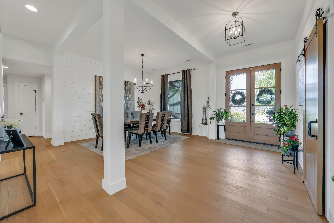
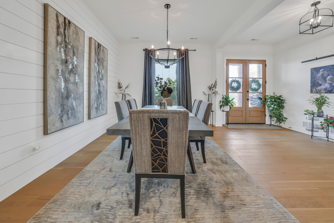
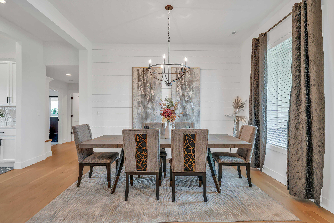
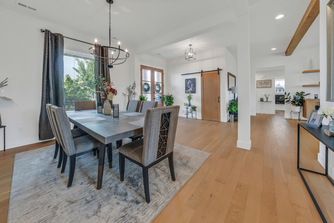
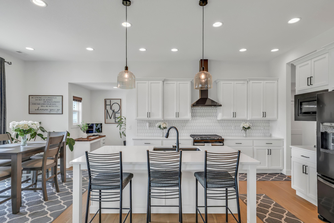
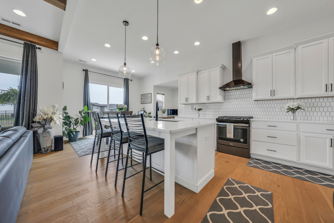
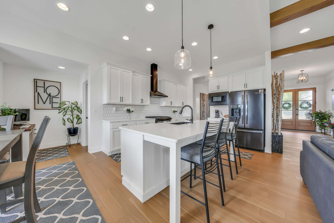
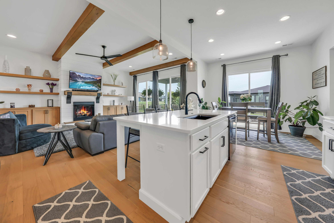
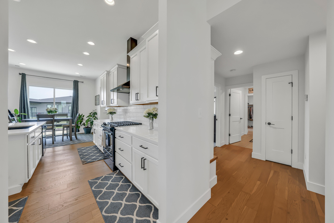
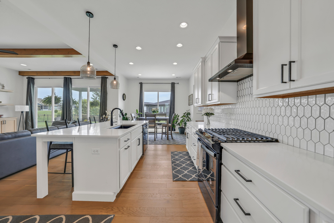
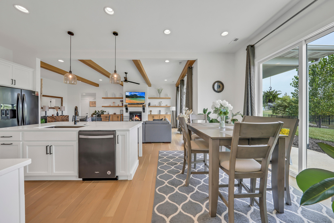
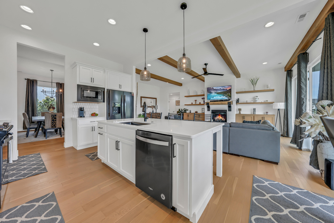
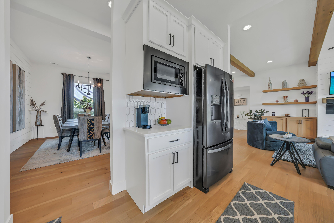
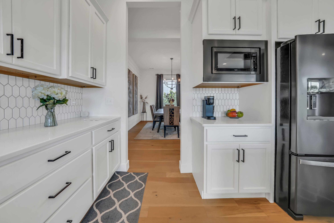
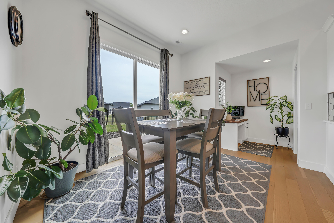
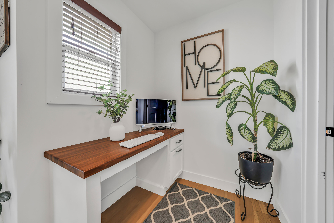
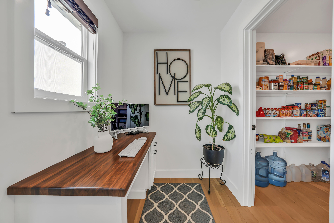
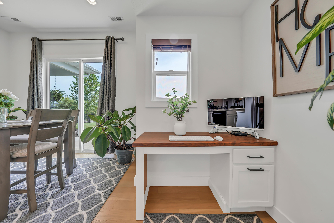
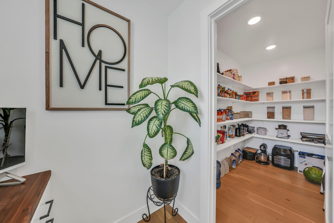
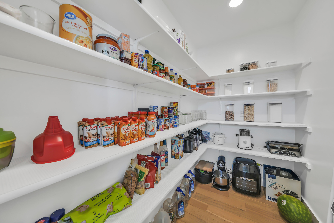
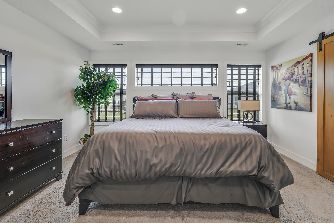
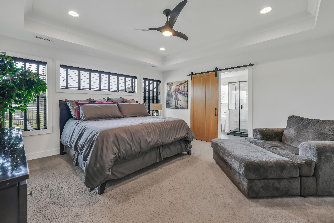
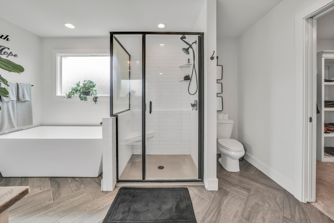
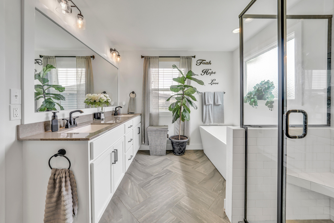
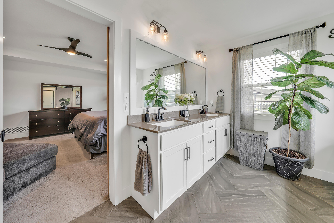
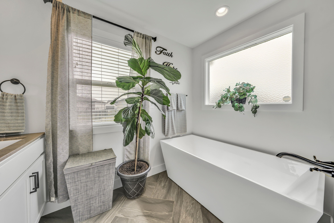
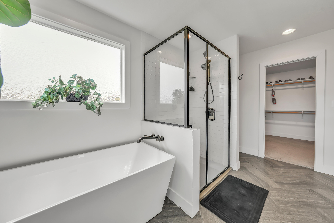
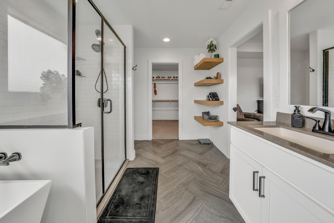
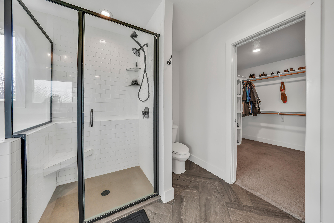
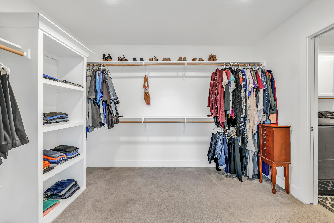
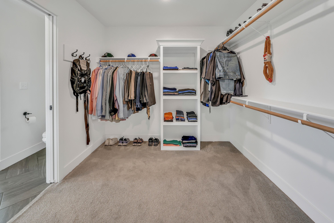
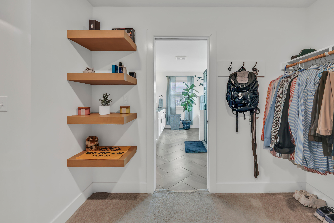
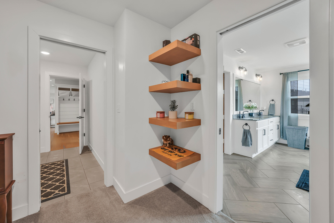
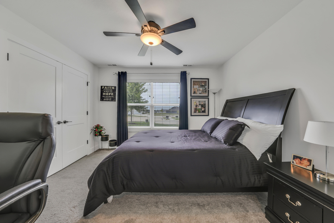
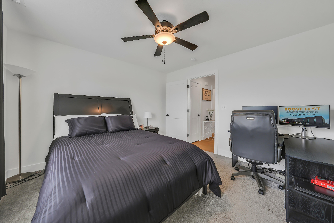
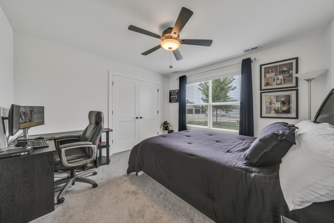
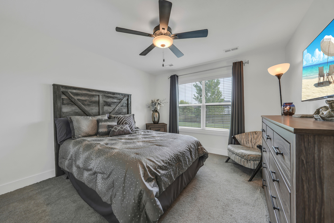
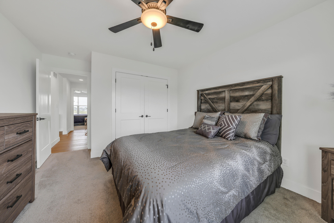
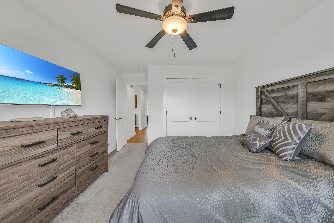
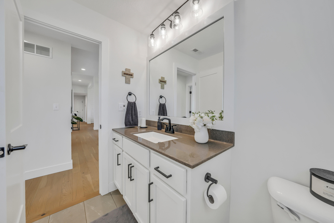
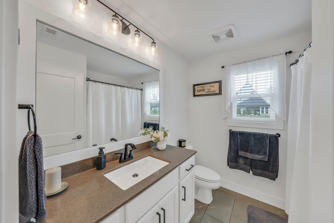
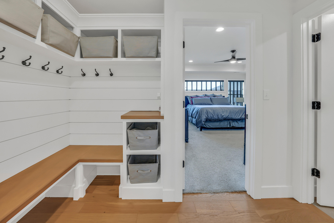
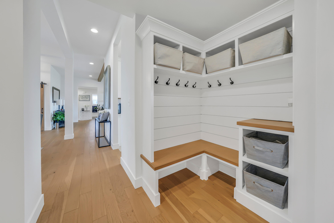
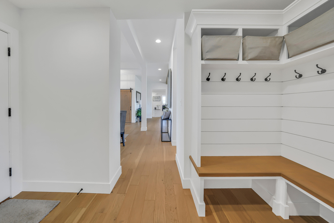
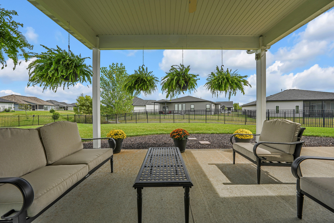
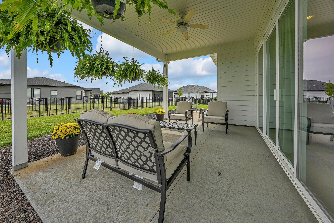
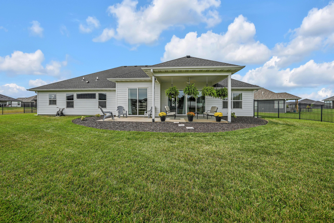
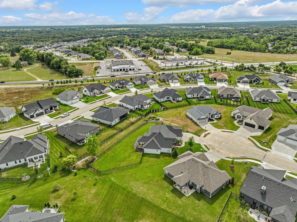
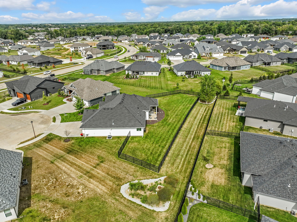
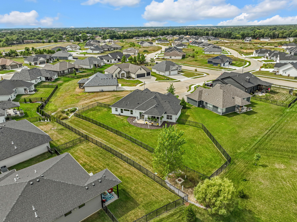
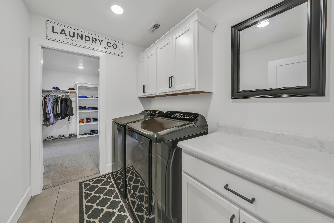
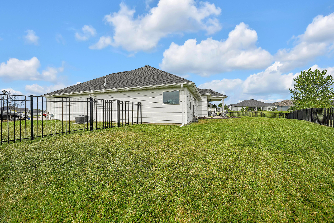
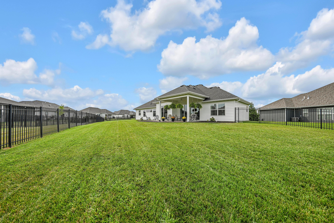
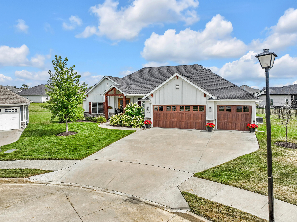
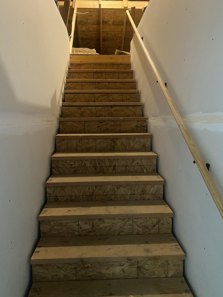
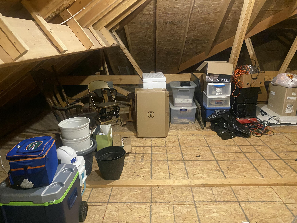
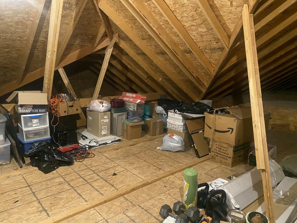
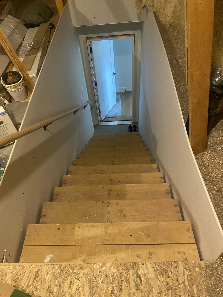
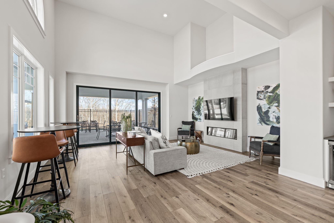
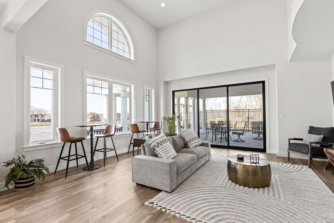
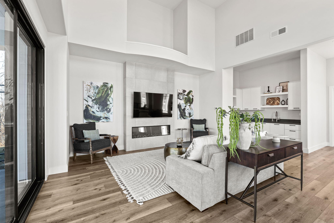
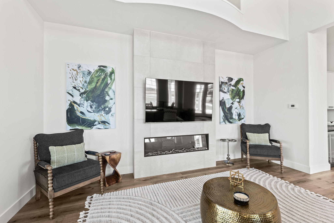
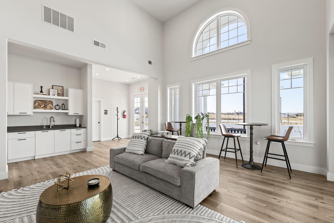
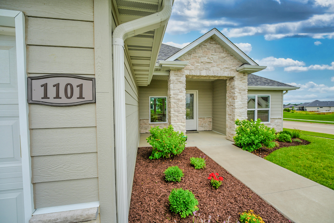
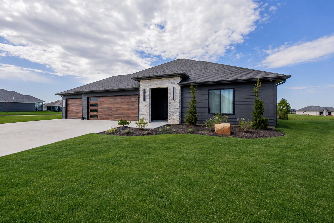
Welcome to this meticulously designed 4-year-old home that combines elegance, functionality, and comfort. At the front door, You will be greeted by a grand 8-foot tall wooden/double front door, setting the tone for the impressive design throughout. The open-concept living area features soaring ceilings and beams in the living room, creating a warm and inviting atmosphere. The chef's kitchen is a true highlight with a large island, sleek quartz countertops, and modern black stainless steel appliances. Adjacent to the kitchen, you'll find an oversized walk-in pantryperfect for all your storage needs. The luxurious master suite offers a spacious retreat with a large walk-in closet and a spa-like bathroom. Dual sinks, a full tile shower, and a soaking tub provide the perfect environment for relaxation. Entertain guests in the formal dining room, which showcases beautiful custom trim work on the walls. Additionally, the home is equipped with a full staircase leading to a large storage room in the attic, offering even more space for your belongings. The outdoor living space is equally impressive, featuring an oversized covered patio along with an additional uncovered patio for your enjoyment. The large, beautifully landscaped backyard is fully enclosed with a metal fence, offering privacy and security. This home truly has it all luxury finishes, ample space, and a location designed for both everyday living and entertaining. Don't miss your chance to own this incredible property!
Details
| MLS # | 429505 |
|---|---|
| Listing Type | For Sale |
| Style | House |
| HOA Dues | $600 |
| Sub-Type | Resale |
| Year | 2021 |
| Days On Site | 408 |
| Listing Provided By | Weichert, Realtors - House of Brokers | Mike Hill, P.C. |
Features
| Bed(s) | 3 |
|---|---|
| Bath(s) | 2 Total |
| SQ Feet | 2,260 |
| Garage | 3 |
| Zoning | R-1 One- Family Dwelling* |
| Acreage | 0.30 |
Interior
| Rooms Total | 10 |
|---|---|
| Heating | Forced Air, Natural Gas |
| Heating Yes / No | Yes |
| Cooling | Central Electric, Ceiling/Paddle Fan(s) |
| Cooling Yes / No | Yes |
| Appliances | Refrigerator, Microwave, Gas Range, Exhaust Fan, Disposal, Dishwasher |
| Interior Features | High Spd Int Access, Tub/Shower, Stand Alone Shwr/MBR, Split Bedroom Design, Walk in Closet(s), Washer/Dryer Connectn, Data Wiring, Radon Mit Ready, Fireplace Screen Dr(s), Breakfast Room, Formal Dining, Counter-Solid Surface, Cabinets-Wood, Kitchen Island, Pantry, Counter-Quartz |
| Window Features | Windows-Vinyl |
| Fireplace Yes / No | Yes |
| Fireplace Features | In Living Room, Gas |
Exterior
| Exterior Features | Driveway-Paved |
|---|---|
| Roof | Architectural Shingle |
| Foundation Details | Poured Concrete, Slab |
| Lot Features | Sprinkler-In Ground, Cleared |
| Patio And Porch Features | Covered, Rear Porch |
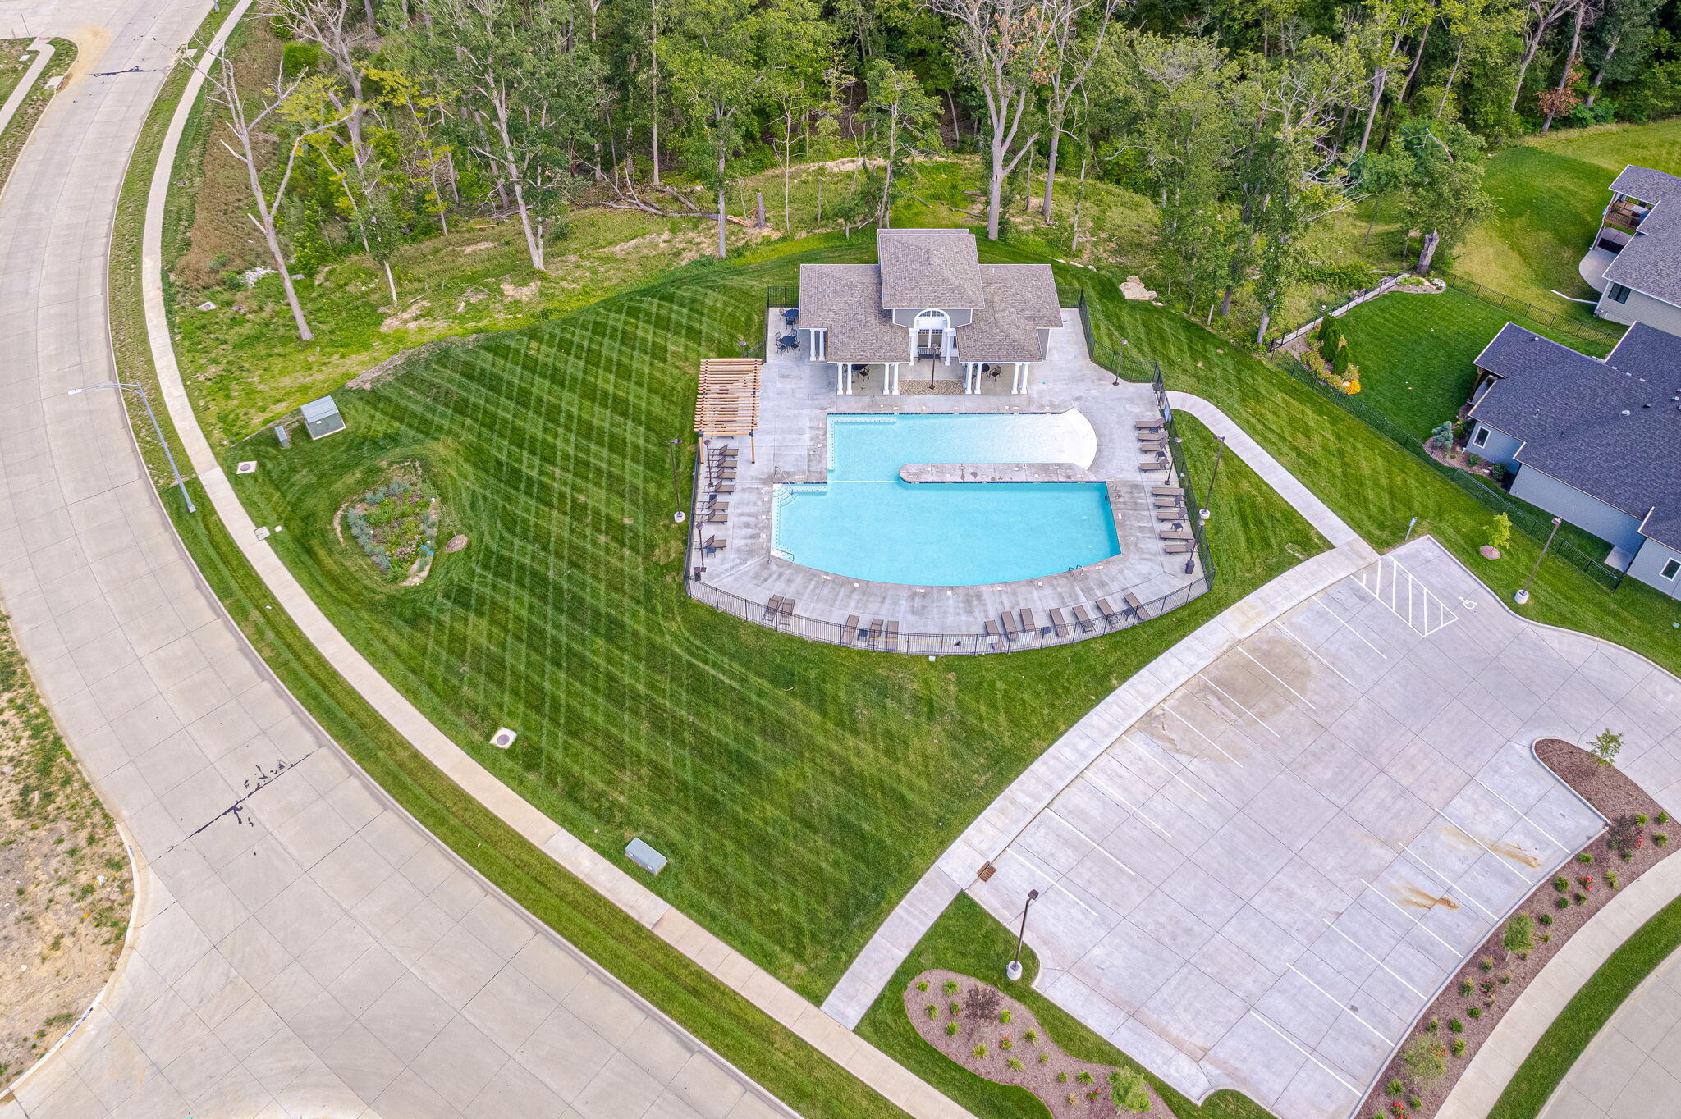
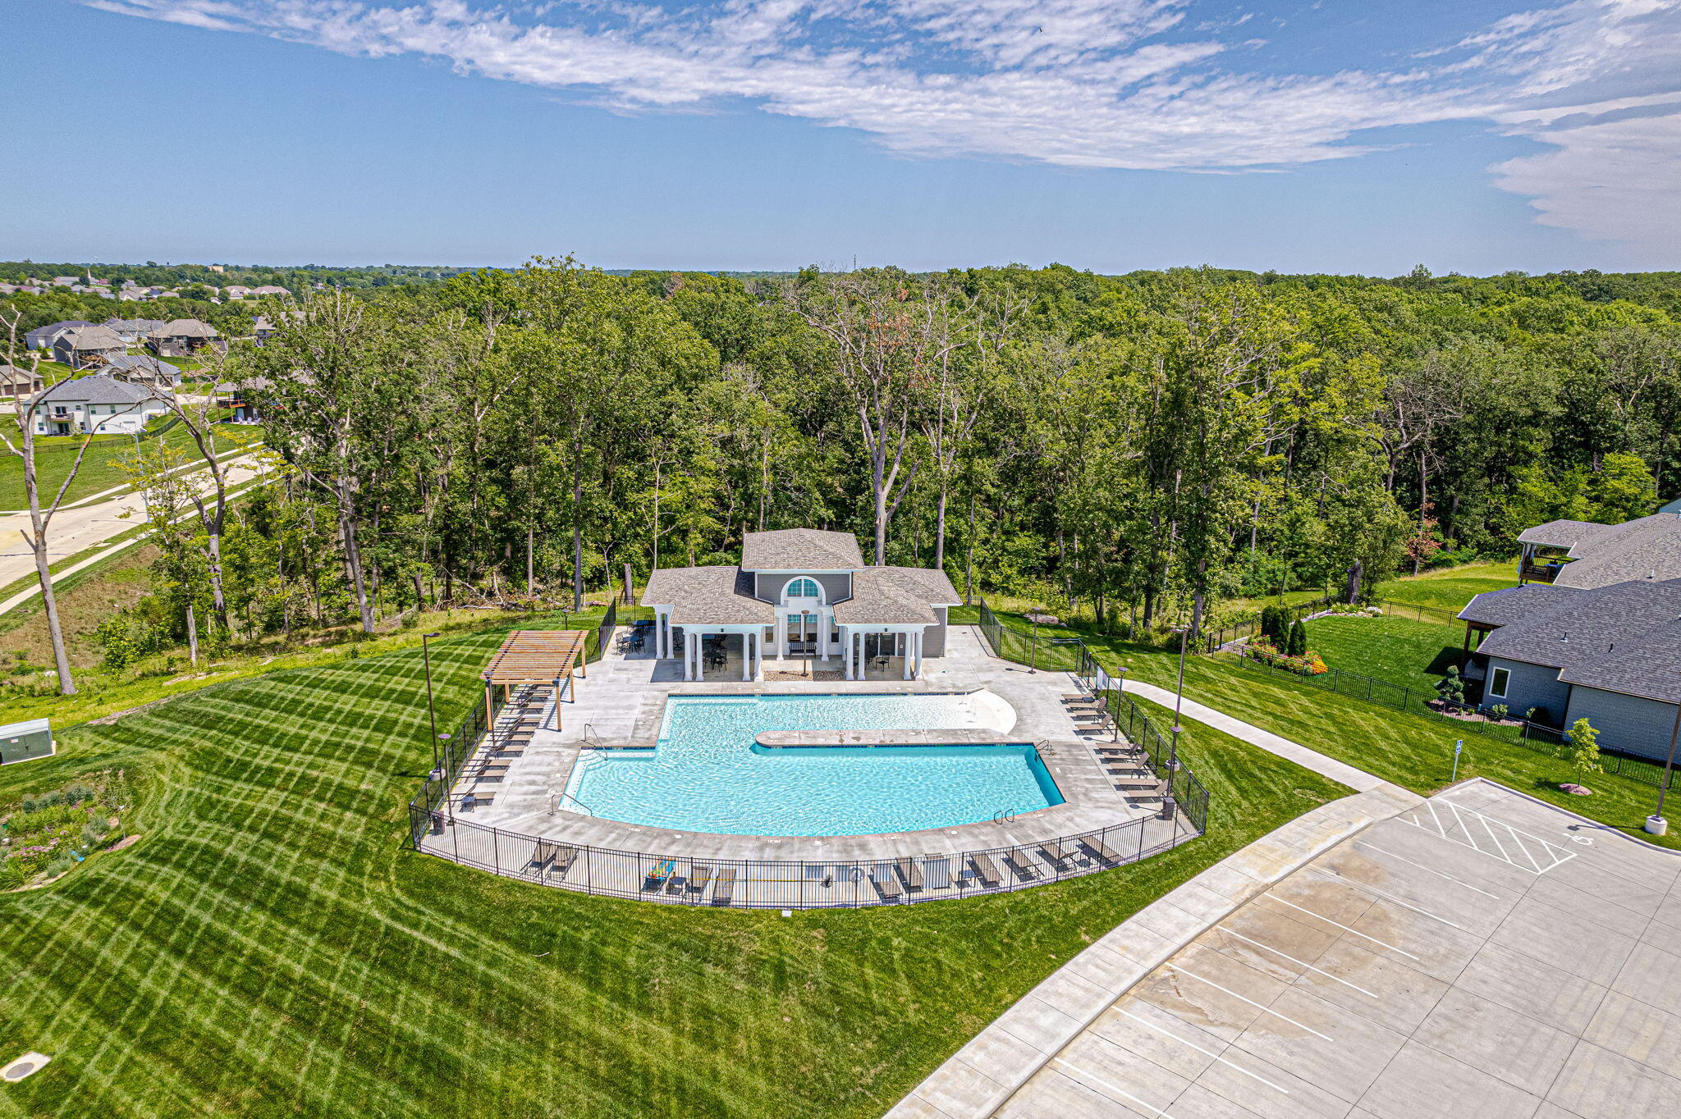
| Community Features | Pool, Clubhouse |
| Fencing | Backyard, Metal |
| Security Features | Smoke Detector(s) |
Parking
| Parking Features | Garage Dr Opener(s), Attached |
|---|---|
| Garage Spaces | 3 |
Utilities
| Utilities | Water-City, Electric-County, Trash-City |
|---|
Taxes
| Tax Annual Amount | 4878.46 |
|---|---|
| Tax Legal Description | The Brooks Plat 2 Lot 262 |
| Tax Year | 2024 |
Area Information
| State | MO |
|---|---|
| County | Boone |
| City | COLUMBIA |
| Zip Code | 65201 |
| Area | Southeast |
| Subarea | Southeast |
| Community Name | THE BROOKS |
| School District | Columbia |
| Elementary School | Cedar Ridge |
| High School | Battle |
Request a showing
Request a showing
Contact
Learn More About This Property

| State | MO |
|---|---|
| County | Boone |
| City | COLUMBIA |
| Zip Code | 65201 |
| Area | Southeast |
| Subarea | Southeast |
| Community Name | THE BROOKS |
| School District | Columbia |
| Elementary School | Cedar Ridge |
| High School | Battle |
 Listings courtesy of Maris MLS as distributed by MLS GRID.
Based on information submitted to the MLS GRID as of All data is obtained from various sources and may not have been verified by broker or MLS GRID. Supplied Open House Information is subject to change without notice. All information should be independently reviewed and verified for accuracy. Properties may or may not be listed by the office/agent presenting the information.
The Digital Millennium Copyright Act of 1998, 17 U.S.C. § 512 (the “DMCA”) provides recourse for copyright owners who believe that material appearing on the Internet infringes their rights under U.S. copyright law. If you believe in good faith that any content or material made available in connection with our website or services infringes your copyright, you (or your agent) may send us a notice requesting that the content or material be removed, or access to it blocked. Notices must be sent in writing by email to DMCAnotice@MLSGrid.com.
